On August 1, 2022, the "2022 Peking University Joint Workshop on Cultural Heritage Conservation" commenced in Fuzhou, Fujian Province. From August 1st to 2nd, all workshop members collectively surveyed locations including Sanfang Qixiang, Yantai Mountain, Shangxiahang, Guling, and Mawei Shipyard. Starting August 3rd, the workshop split into four groups: Sanfang Qixiang, Shangxiahang, Yantai Mountain, and Mawei-Guling, to conduct on-site surveys and, based on their respective group findings, perform surveying, interviews, and other work. This article records the on-site survey process of each group.

Photo: Group photo of each group during their collective survey at Guling
·Sanfang Qixiang Group·
The Sanfang Qixiang area is located in Gulou District, Fuzhou City. It originated in the Tang and Song Dynasties, matured in the Ming and Qing Dynasties, and continues to this day, boasting a long and rich history. The area boasts 172 Ming and Qing dynasty buildings, over 20 grand courtyards, and nearly 80 residential gardens, earning it the reputation of a "museum of Ming and Qing architecture." Since its formation during the Jin and Tang dynasties, Sanfang Qixiang (Three Lanes and Seven Alleys) has been a traditional residential area for Fuzhou's literati. The interconnected courtyards bear witness to the local clan-based cultural tradition, and the hierarchical layout reflects the strong sense of social etiquette. In modern times, with the opening of eyes to the world, some of Sanfang Qixiang's cultural elites transformed from traditional scholars into China's "first generation" of modern intellectuals, further enriching the area's unique cultural landscape. This team explored Sanfang Qixiang, delving into its history and texture, feeling the first pulse of ancient tradition in the dawn of modern times, providing comprehensive support for the study of its heritage value.

Photo | Group photo of the Sanfang Qixiang group at the Lin Zexu Memorial Hall in Fuzhou
The group's research tasks were divided into three branches: surveying and recording the current state of the heritage, interviewing important figures and families in the area, and researching the protection, management, and utilization. These are described below.
August 3rd and 4th were the group's intensive field trip phase, systematically understanding the classic heritage within Sanfang Qixiang and its current condition. On the first day of the research, students and teachers went to the "Seven Lanes" area to conduct a comprehensive survey of key residences. Under the guidance of teachers, they divided into courtyards to conduct a comprehensive survey and recording of the building facades, beams, roofs, gardens, and decorations.

Photo | First day of field trip begins on August 3rd

Photo | On-site photography with clear division of labor


Photo | Students visiting surrounding streets and temples under the guidance of teacher Zhang Jizhou
"Reading a thousand postscripts is not as good as glimpsing the original painting; its meaning is indeed clear. Adhering to this principle in studying architecture, one can begin to grasp its essence." The in-depth on-site observation, accompanied by teacher Zhang Jizhou's explanations, became increasingly moving and profound. Over two days, the students conducted in-depth research on more than 20 traditional residences, traversing the streets and alleys of Sanfang Qixiang (Three Lanes and Seven Alleys), systematically gaining a wealth of architectural knowledge, and continuously experiencing the warmth of Fuzhou city despite the nearly 40-degree Celsius heat.
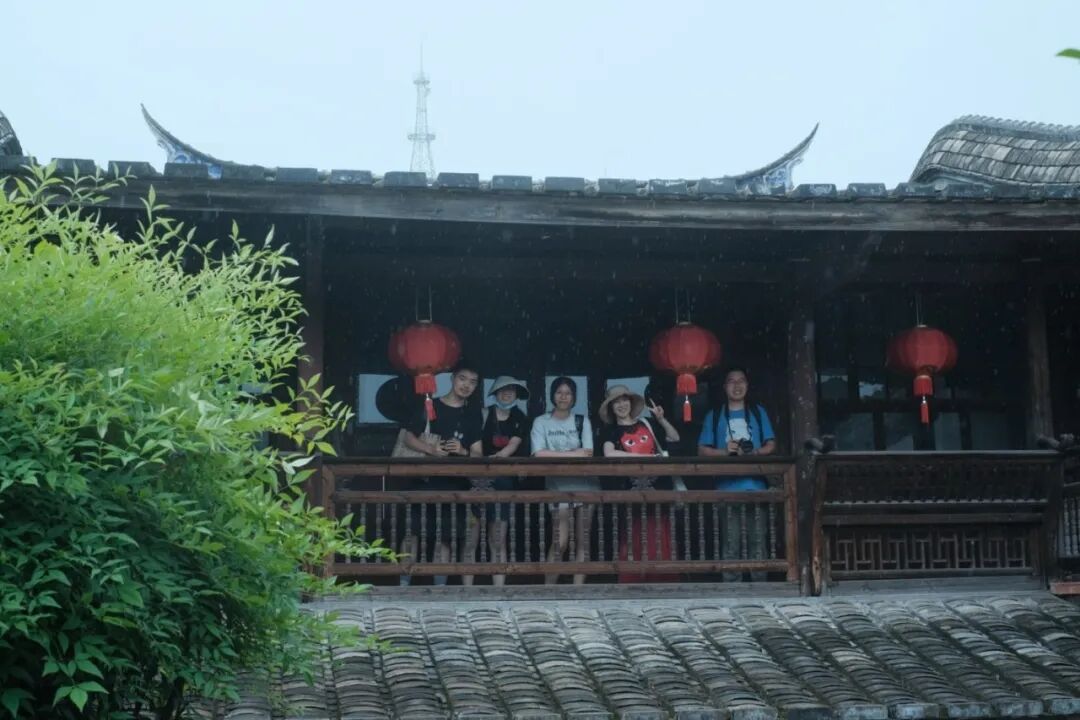
[Photo: Group photo inside the Xiaohuanglou (Little Yellow Building)]
From August 5th to 7th, the group conducted research along three separate routes. Members of the Heritage Status Team were responsible for internal data processing and supplementary field investigations. In line with the workshop theme "The Dawn of Modern Enlightenment," the group further investigated buildings related to important historical events and figures in modern history.


[Photo: Tingyuzhai and Xie Clan Ancestral Hall, witnesses to important events such as modern intellectual activities and the May Fourth Movement]
[Interviews with Important Family Figures: From August 5th to 7th, group members interviewed architect and feng shui master Yan Longhua, and Mr. Guo Kewen, a native of Sanfang Qixiang, to learn about the history of the area's preservation and development, as well as the old customs and lifestyle of Sanfang Qixiang.]
Protection, Management, and Utilization Survey: On August 5th, team members split into different groups to interview representatives from various parties within the existing protection system of Sanfang Qixiang, including the Sanfang Qixiang Community Residents Committee, the Fuzhou Historical and Cultural City (Sanfang Qixiang) Management Committee, and representatives of some provincial and municipal intangible cultural heritage inheritors and time-honored shops. On August 7th, team members conducted in-depth research in the alleys and lanes, meticulously recording the current state of protection and utilization for each household.

[Image: Partial aerial view of Sanfang Qixiang]
·Yantaishan Group·
Yantaishan is located at the southern end of the central axis of the entire ancient city of Fuzhou, facing the Shangxiahang area across the Minjiang River. Strolling through the ancient streets and alleys of Yantaishan, Western-style buildings can be seen everywhere, nestled among green trees. Whether it's consulates, churches, schools, or foreign firms, they all stand as silent witnesses, profoundly reflecting the collision and fusion of East and West on many levels, including politics, economy, culture, religion, and commerce. Since modern times, Yantai Mountain has always been at the forefront of cultural exchange between China and foreign countries, inheriting traditional culture and absorbing foreign civilizations. As we brush away the dust of history, Yantai Mountain from a hundred years ago unfolds like a scroll painting.

Photo | Group photo of the Yantaishan team at the entrance of Ailu and Mengyuan
August 2022 was hotter than usual. During the sweltering heat of the dog days of summer, breaking historical records, we, from all over China, were "baked" by the sun during the day and "steamed" by the evening as we traversed the streets and alleys of Yantaishan, fully experiencing the "enthusiasm" of Fuzhou. Yantaishan currently has over one hundred cultural relics protection units and historical buildings. Completing the entire survey within just a few days was extremely time-sensitive. Therefore, the six-member team split into three smaller groups to conduct in-depth research in the Lequn Road area, Maiyuan Road area, and Gongyuan Road/Machang Street area, respectively, completing the field survey on August 7th.

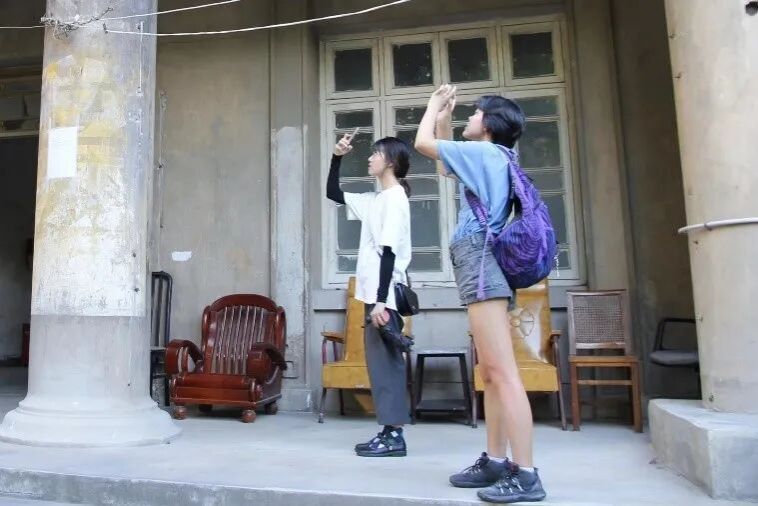


Photo | Each smaller group conducted their own research.
The work mainly consisted of two parts: recording the physical space and conducting interviews. Recording the physical space included photographing, writing descriptions, and assessing the current state of street and alley buildings, as well as taking panoramic photos of typical areas. Since the theme of this workshop was to construct a historical narrative of Fuzhou, using objects and people to depict the city's modern dawn, the focus on the human element was central to the entire research, in addition to the investigation of physical spaces.
On August 5th, with the strong support of the Yantaishan Management Committee and local street communities, teacher Zhang Jianwei led the group to visit representative heritage sites in Yantaishan, including the former site of Meifeng Bank, Lequn Building, Lili Hall and Meizhi Building, Meihua Bookstore, Tianan Church, and Anlan Guild Hall.
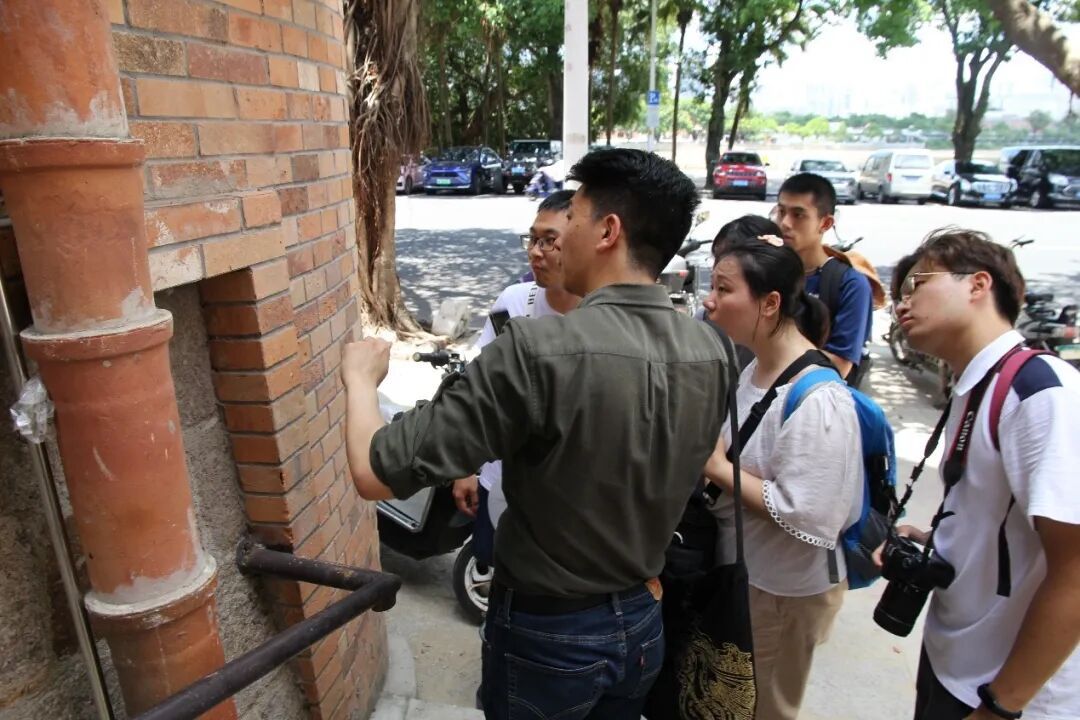
[Image: Teacher explaining the difference between traditional and modern crafts]

[Image: Pastor Chen Andi of Tianan Church introducing the history of Tianan Church]

[Image: The owner of Chen Zhilin's former residence recounting family stories]
·Shangxiahang Group·
During the Yuan You era of the Song Dynasty, the Minjiang River deposited two sandbars on the southern slope of Damiao Mountain. At high tide, people walked on the sandbars, called "Shanghang" (upper voyage); at low tide, they walked on the sandbars, called "Xiahang" (lower voyage). Since "hang" and "hang" are pronounced similarly, they were later called Shanghang and Xiahang. During the Ming and Qing dynasties, the Shangxiahang area, due to its convenient water and land transportation, gradually became a distribution hub for goods in northern Fujian. In the 24th year of the Daoguang Emperor's reign (1844), Fuzhou Port officially opened as one of the "Five Treaty Ports," and commerce and finance in the Shangxiahang area flourished, making it the most important commercial district in Fuzhou.

[Image: Group photo inside Xiankang Ginseng Shop]
On August 3rd, the group's research work officially began. Led by teacher Li Kuanghan and with the assistance of teacher Su Jingxian from Chengyin Guoxue Hall, the Shangxiahang group visited the streets and alleys in the Shuanghang area of Shangxiahang, carefully observing some historical buildings. We formed a preliminary impression of the architecture and street characteristics of Shangxiahang.

[Image: Visiting Xiankang Ginseng Shop]

[Image: Zhang Zhenjun Ancestral Hall]
On the morning of August 4th, teacher Qi Xiaojin led the Shangxiahang group "from the mountains to the sea," selecting several buildings for style explanation. Simultaneously, teacher Li Kuanghan led a student to interview the head of the Famous City Committee. In the afternoon, the students split up to conduct comprehensive recording and investigation of Shanghang Road, Xiahang Road, Xing'anqiao Lane, and Longping Road.

[Image: Interview with Shu Weitao, a relevant person in charge of the Famous City Committee]

[Image: Chen Wenlong's Temple]
On the morning of August 5th, with the assistance of the Shangxiahang Management Committee, teachers Zhang Jianwei and Li Kuanghan led the students of the Shangxiahang group to visit several buildings, including Caifeng Villa, Xiankang Ginseng Shop, Jianjun Guild Hall, and Gao's Wenchang Pavilion. We then held talks with the Management Committee. In the afternoon, the Shangxiahang group revisited some buildings that required further research.

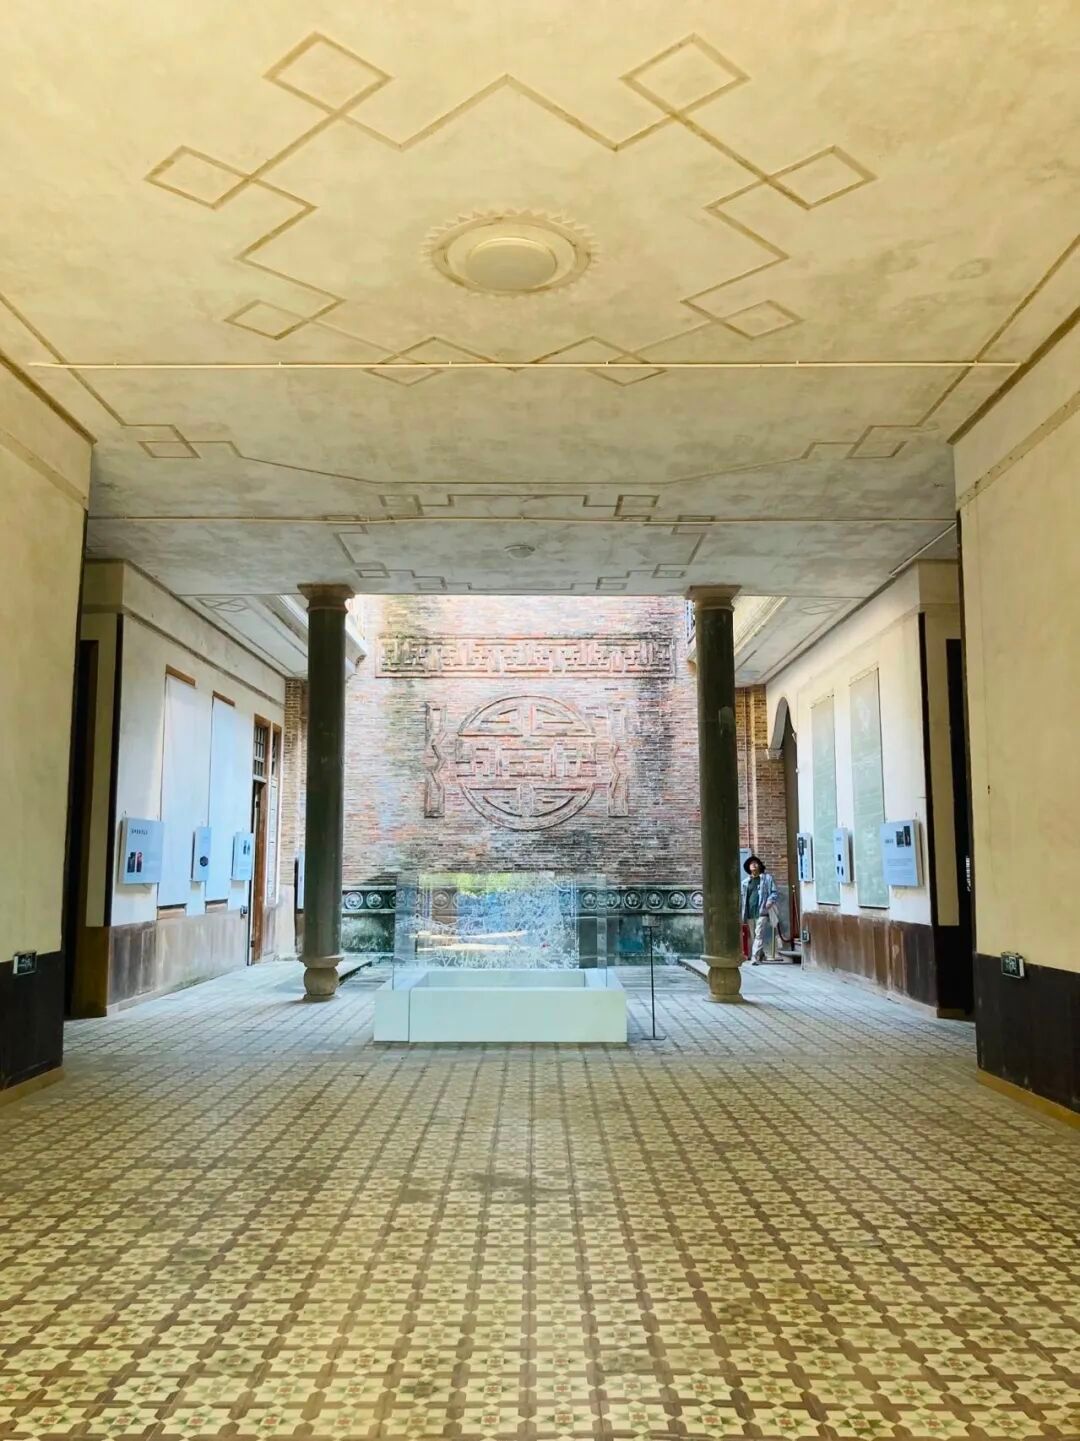
[Image: Exterior and interior of Caifeng Villa]
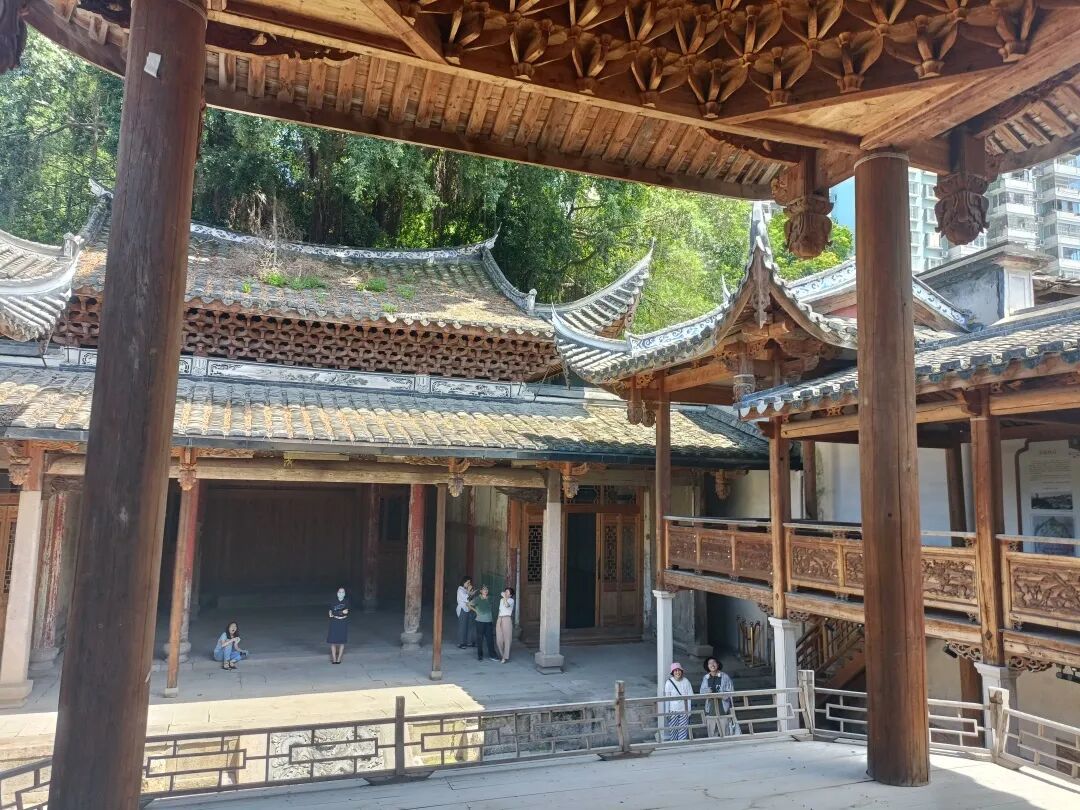
[Image: Jianjun Guild Hall]

[Image: Zhu Xi's Family Precepts at Gao's Wenchang Pavilion]

[Image: Former site of Shengshun Tea House]

[Image: Survey site of the Shangxiahang group]
On August 6th, the students collectively visited Hualin Temple, Wushan Pagoda, and Yongquan Temple. On August 7th, the students of the Shangxiahang group completed their paperwork and conducted a questionnaire survey in the Shangxiahang area in the evening.
• Mawei-Guling Group •
Mawei, located at the mouth of the Minjiang River in Fujian Province, is separated from Taiwan by only a narrow strait. Historically, it served as the waterway gateway to Fuzhou, the mother city of Fujian. In modern times, it was opened as one of the five treaty ports. In 1866, Zuo Zongtang and Shen Baozhen founded the Fujian Shipbuilding Bureau here, launching a series of vigorous activities to "enrich the country and strengthen the military," including shipbuilding, warship construction, aircraft manufacturing, school establishment, talent recruitment, and sending students abroad for further studies. These initiatives promoted China's modernization process and earned it the title of a "living fossil" of modern Chinese history.
Guling, located in the eastern suburbs of Fuzhou, has been a popular summer resort town since 1866, attracting residents from over 20 countries including Britain, France, and the United States. It has become a place where Chinese and Western cultures blend seamlessly. This group will explore Guling, seeking out stories and memories amidst the gentle breezes, light mists, willow trees, and ancient houses.

Photo | Group photo of the Mawei-Guling team at the Guling Gardner Exhibition Hall
Mawei Shipyard Team
On August 3rd, the research team conducted on-site research at the Fujian Shipyard architectural complex, the Maxianshan modern architectural complex, the Mawei Naval Battle Martyrs' Cemetery, and the Zhaozhong Temple. The architectural team members surveyed and recorded the site locations and current state of preservation of valuable carriers such as Dock No. 1, the engine factory, the drawing institute, the ironworks, and Dock No. 2.
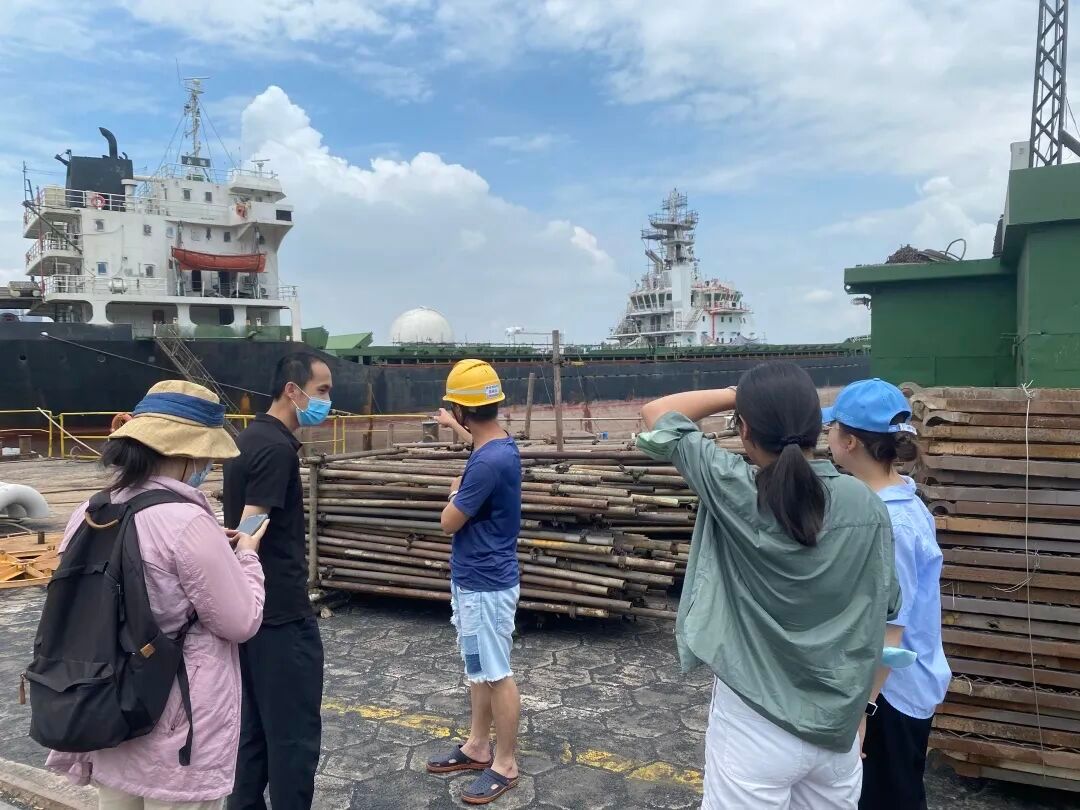
Photo | Inspecting the current state of preservation of Dock No. 2

Photo | Investigating the current state of the drawing institute building
From August 4th to 7th, members of the Mawei team interviewed staff from the Cultural Relics Bureau and the Mawei Shipyard. On the 7th, descendants of prominent figures from the Fuzhou Shipyard held an exchange activity to celebrate the successful launch of the Fujian warship. Taking advantage of this opportunity, the team members went to the event site to interview the descendants of the shipyard's founders.
On August 4th, the Mawei-Guling team, led by teachers Guo Zijian and Shang Chenwen, began their field survey of historical buildings in Guling. During this process, they exchanged views with relevant parties (the director of the Culture and Tourism Bureau, the owner of Bailingwei Villa, the director of the Guling Management Committee, etc.), gaining valuable insights.

[Photo: Interview with the Management Committee]
The owner of Bailingwei Villa shared her family's story, including her grandfather's interactions with foreigners and her family's collaboration with the Guling Protection Committee to implement plans for the protection of Guling's cultural heritage.

[Photo: Group photo with the owner of Bailingwei Villa]
On August 5th, the team returned to Guling and investigated several more remote buildings. The mountain roads were rugged, overgrown with weeds, and crumbling walls stood silently, telling tales of history. After several twists and turns, we finally found the Chanchen Villa, which was under restoration and reconstruction. Weeds obscured the gate, and the sounds of insects added to the solemnity; only through the newly renovated building could one vaguely glimpse its former prosperity.

Photo | Field survey at Guling
Text: Various research groups in the workshop
Layout: Li Qiang, Park Lina
Review: Li Kuanghan, Wang Siyu
Final Review: Shen Ruiwen, Zhang Jianwei